Portfolio Archive - Beautique Home Interior Design
Full service interior design firm based in Flagstaff, Arizona
Interior, design, firm, flagstaff, arizona, AZ
0
archive,post-type-archive,post-type-archive-portfolio_page,wp-theme-stockholm,ajax_fade,page_not_loaded,,select-theme-ver-3.7,wpb-js-composer js-comp-ver-5.0.1,vc_responsive

Master Bathroom – Downtown Remodel

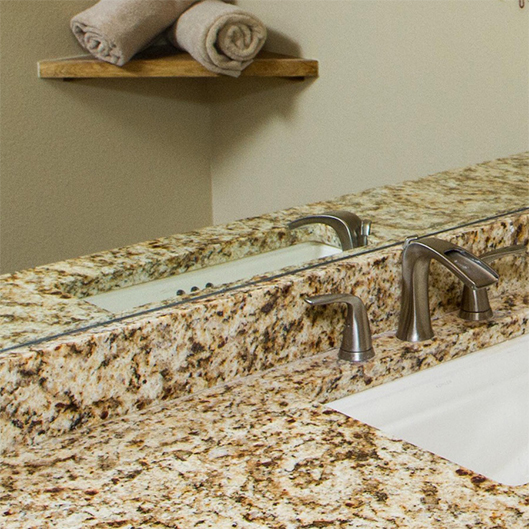
An existing space in Coconino Estates gets a face lift. By incorporating radiant heat and durable flooring tiles, frigid feet are a concept of the past. We custom designed a steam shower that will be timeless for many years. With the existing counter top and cabinets being in great condition, we were able to save on costs by updating the faucet and lighting at the vanity. The design flows perfectly with the home
New Construction – Urban Sustainable

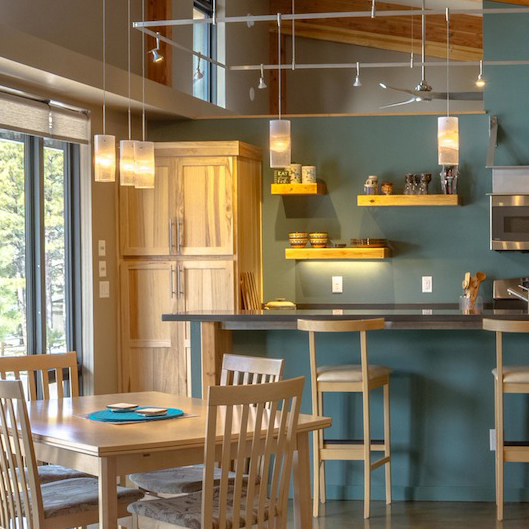
A perfect example of a functional, beautiful and sustainable, net zero energy home. This home was built to be extremely efficient and durable in every way. By utilizing the colors of the existing landscape for the exterior, the home is a perfect element within the environment. The interior boasts of a custom designed kitchen, laundry, baths, bedrooms, office space, living spaces and includes sustainable hard surfaces such as, countertops and recycled glass tiles. The lighting was also custom designed by the designer. Once again, we brought the outside colors inside to provide a warm and comfortable space for many years to come.

Forest Highlands Gem

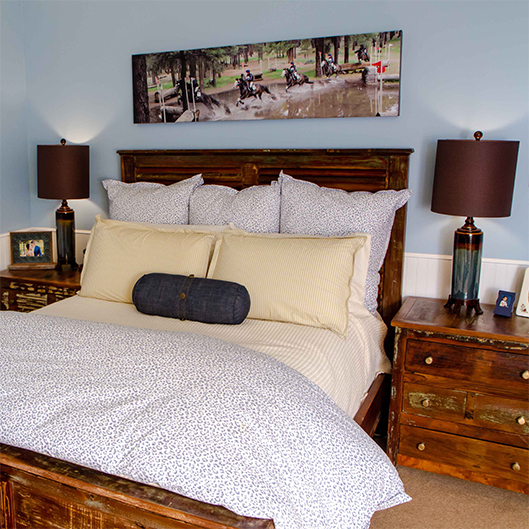
A fabulous second home gets a cosmetic update. By expanding an unused space within the second floor of the home, they now have a large multi-purpose space which dubs as a second living space, an exercise space and a sitting room. With soft custom draperies, furnishings and carefully selected lighting, a once unused space is now a tranquil space. In addition, the bedrooms on this level were updated with timeless furnishings and bedding. We also discovered a way to add a sizable office space within another unused space.

Forest Highlands Mountain Charm – Kitchen Remodel

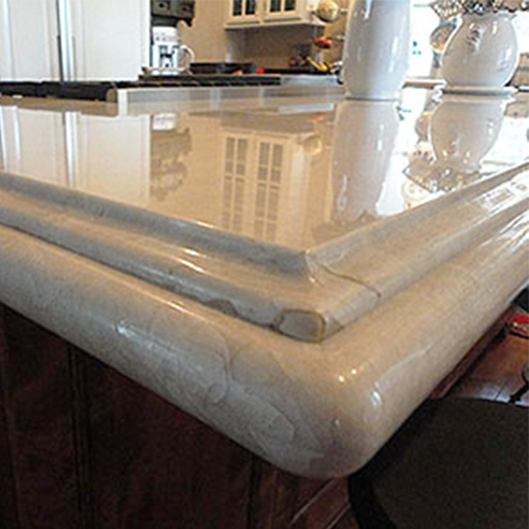
By updating a Kitchen, walk-in pantry and a dry bar, this home is magazine worthy. What was once a dark and drab hallway is now a gorgeous usable space full of decorative lighting and storage for specialty items and even tucks away grocery bags in a hurry.   The kitchen island was custom designed to mimic an antique console within the home. The island incorporates a space for tons of kitchen items the client uses every day and multiple appliances. To finish the island off, we applied a double ogee granite top to give it that furniture piece look.

Call Now ButtonClick to Call!
Contact Us Now!
close slider